

Key Takeaways
- California projects may involve city, county, regional, and state requirements simultaneously.
- Site access, title, utilities, fire safety, and environmental constraints can shape a project before design is complete.
- State housing laws may create streamlined options, but they do not eliminate all local or building code requirements.
- Wildfire rebuilding requires close attention to current recovery rules, insurance records, and site-specific safety conditions.
- A complete project file can reduce avoidable delays during financing, permitting, and construction.
California property projects often look straightforward on paper but become more complicated when zoning, title, utilities, environmental conditions, and local permitting come into play. Before committing major funds to a purchase, rebuild, ADU, subdivision, or housing proposal, teams should identify the rules that apply to the parcel itself. That can include resolving ownership uncertainty through bringing a quiet title action under California law when competing claims, unclear boundaries, or recorded interests could affect the project.
For sites from dense Los Angeles neighborhoods to foothill communities, coastal parcels, and inland growth areas, early review helps turn a promising concept into a workable approval strategy. The objective is not simply to determine whether a project might be allowed. It is to determine what must happen before construction can lawfully begin.
Why Early Review Matters in California
A feasible concept is not necessarily an approvable project. A small infill housing plan, for example, may satisfy a zoning density limit but still face a narrow driveway, a shared-access easement, limited sewer capacity, or insufficient emergency vehicle access. Discovering those issues after plans are completed can require redesign, additional studies, or revised financing assumptions.
Start With the Site
Begin with the property rather than the building program. Confirm the present legal use, parcel boundaries, ownership chain, recorded easements, deed restrictions, and access rights. Review whether the parcel lies in a fire hazard area, floodplain, coastal zone, historic district, or other overlay that changes the review process.
Site screening should also address water, sewer, stormwater, electrical service, road access, slope, drainage, protected trees, hazardous materials, and potential biological or cultural resource concerns. A vacant structure may create demolition and safety questions that do not appear in a preliminary budget.
Check Zoning and Land Use Rules
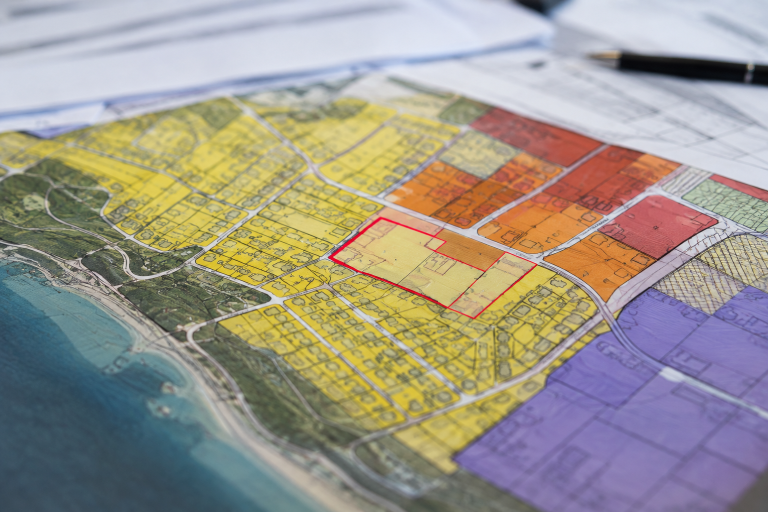
Read the zoning map and the written zoning code together. The map identifies the district, while the code explains permitted uses, density, height, setbacks, parking, lot coverage, open-space standards, and procedural requirements. The general plan and any specific plan can add another layer of direction.
Determine early whether the proposal requires a variance, a conditional use permit, a subdivision map, design review, or another discretionary approval. A request for relief from a development standard can change the hearing process, timeline, and level of public review.
Review Environmental Issues Before Filing
Environmental review can influence project design, timing, and documentation. Depending on the proposal and location, a project may be evaluated for an exemption, a negative declaration, a mitigated negative declaration, or an environmental impact report. Common topics include traffic, noise, air quality, water, biological resources, cultural resources, geology, and evacuation conditions.
Technical reports should describe the same project that appears in the plans and application. California’s recent housing and rebuilding measures for Los Angeles County illustrate that programs intended to speed housing delivery can still preserve applicable local planning, design, parking, and wildfire-safety standards.
Watch Wildfire Rebuilding Rules
Rebuilding after a wildfire is not always treated like a new project on an undeveloped lot. Eligibility for expedited processes may depend on the extent of damage, the prior approved structure, the proposed replacement, and local implementation. Owners should confirm whether the project can follow previously approved specifications or must comply with updated code provisions.
Practical recovery work also includes insurance documentation, debris clearance, proof of ownership, utility restoration, contractor availability, and tenant issues. The state’s rebuilding guidance for the 2025 Los Angeles fires identifies permitting, financial relief, housing protections, and recovery actions that may affect fire-impacted property owners.
Understand State Housing Laws
State housing law can affect development choices for accessory dwelling units, junior accessory dwelling units, qualifying lot splits, density bonus applications, and certain multifamily housing proposals. These laws may limit local discretion over matters such as parking, setbacks, height, objective standards, and processing timelines when statutory conditions are met.
However, a streamlined or ministerial path is not a universal waiver. Building codes, fire requirements, utility rules, recorded property rights, and objective local standards may still apply. Each project should be evaluated under the current statutes, regulations, and local ordinance language in effect when the application is prepared.
Build a Permit Roadmap
- Confirm site control: Verify title, purchase rights, leases, and access agreements.
- Identify governing rules: Review zoning, general plan policies, overlays, and housing provisions.
- Screen physical constraints: Address utilities, fire access, drainage, slope, and environmental issues.
- Select the approval path: Determine whether review is ministerial, discretionary, or both.
- Prepare consistent materials: Align plans, applications, reports, and ownership documents.
- Track conditions and corrections: Maintain a running record of agency comments, deadlines, and required revisions.
Avoid Common Approval Delays
- Using an outdated survey, zoning letter, or title report.
- Submitting plans that conflict with the written project description.
- Waiting too long to investigate utility capacity or emergency access.
- Assuming a broad environmental exemption applies without checking exceptions.
- Leaving easements, tenant concerns, or ownership disputes unresolved.
- Assuming state housing law overrides every local requirement.
Prepare a Complete Project File
A shared project file helps owners, consultants, lenders, agencies, and counsel work from the same facts. Keep current title documents, surveys, easements, zoning materials, preliminary plans, environmental screening notes, agency correspondence, permit applications, correction lists, approval conditions, insurance records, and financing documents in one organized location.
Final Checklist for California Property Teams
- Is the proposed use allowed, or is another approval required?
- Can the site support access, utilities, drainage, and fire-safety needs?
- Have wildfire, flood, coastal, environmental, and historic constraints been reviewed?
- Does the project qualify for a streamlined housing or rebuilding path?
- Are plans, studies, title records, and applications current and consistent?
- Have access, ownership, tenant, and easement issues been addressed?
California property projects rarely fail because of one obvious problem. More often, costs and delays grow from several small issues missed at the beginning. A careful site review, a realistic permit roadmap, and a complete project file can help teams make stronger decisions before the project reaches its most expensive stage.
Veeramachineni Lalitha

I am Finance Content Writer. I write Personal Finance, banking, investment, and insurance related content for top clients including Kotak Mahindra Bank, Edelweiss, ICICI BANK and IDFC FIRST Bank. My experience details : Linkedin